Free UK mainland delivery over £500 ex VAT

A crowded office rarely needs more furniture. It usually needs better control of what is already in the room. Well-planned storage walls for offices turn unused perimeter space into a practical home for files, stationery, personal belongings, shared equipment and the items that otherwise gather on desks. The result is a clearer workplace that is easier to manage and more comfortable for staff and visitors.
For office managers and facilities teams, the right storage is not simply a matter of choosing enough cupboards. It must support the way people work, fit the available space, meet security needs and sit comfortably within the budget. Getting those details right before ordering can prevent costly compromises later.
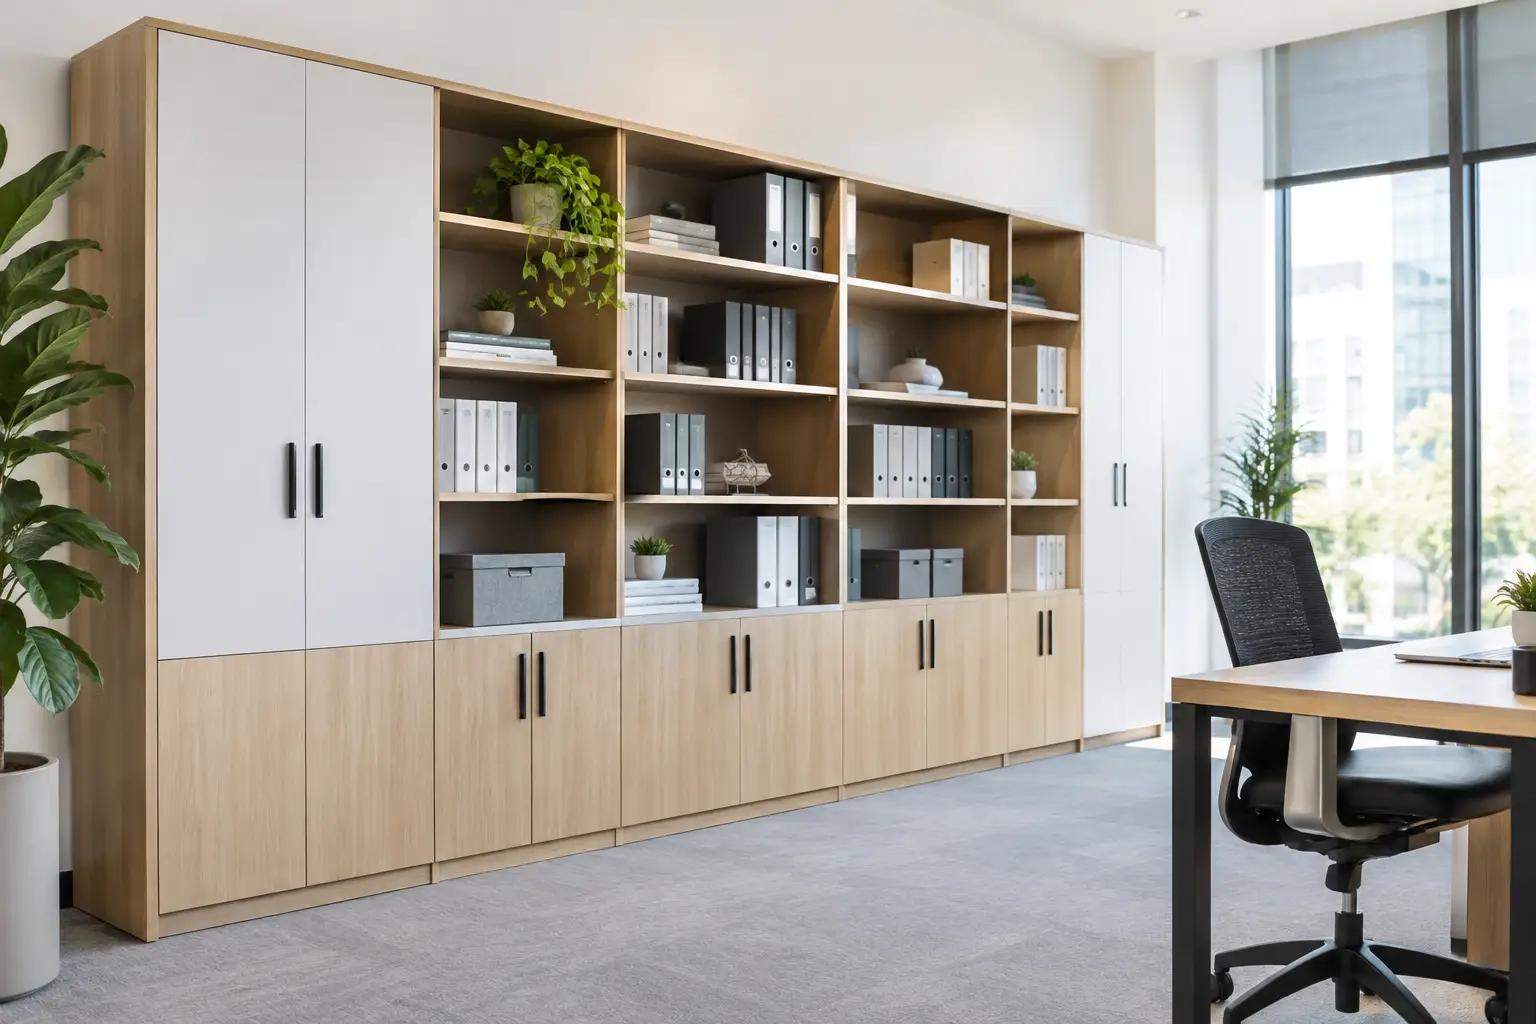
A storage wall is a run of coordinated storage units designed to work together along one wall. It may combine cupboards, shelving, tambour units, filing space, lockers and open display sections in one fitted-looking arrangement. Unlike a collection of separate cabinets, it gives the room a more considered appearance while using the full width and height of the wall.
Its main job is to take pressure off the work area. In a busy open-plan office, that may mean giving teams a shared place for paperwork, consumables and equipment. In a private office or meeting room, it may mean creating secure, tidy storage that does not dominate the room. Reception areas often need a different balance again, with closed cupboards for day-to-day supplies and a small amount of open shelving for literature or display.
The best specification depends on what needs to be stored. Deep cupboards are useful for boxed supplies and larger equipment, while shallow shelving can keep frequently used folders visible without eating into valuable circulation space. A wall intended for archiving will need a different internal layout from one serving a hot-desking team.
It is tempting to begin with colours, finishes and door styles. These matter, particularly where storage is visible to visitors, but the practical questions should come first. Ask what is being stored, who needs access and how often each item is used.
Items used every day should be easy to reach without staff crossing the office or searching through multiple cupboards. Less frequently needed stock and archive material can sit in higher or lower sections. Heavy items should normally be stored at waist height or below, rather than on high shelves. This simple approach makes the storage safer and quicker to use.
It also helps to separate personal and shared storage. A bank of lockers may be appropriate where staff do not have assigned desks, whereas a team cupboard with adjustable shelving can be more useful for communal materials. Confidential files, HR records, financial paperwork and IT equipment may require locking doors or a more restricted location.
Before finalising a layout, measure the largest items that need to fit inside. Ring binders, lever arch files, printer paper boxes and presentation equipment are all easy to underestimate. A storage wall can look generous on a plan but prove frustrating if its compartments are a few centimetres too shallow.
Most offices benefit from a mix of enclosed and open storage rather than one format throughout. Closed cupboards create a calm, uncluttered look and hide the visual noise of everyday supplies. They are a sensible choice for paperwork, cables, cleaning products and unevenly sized stock. Lockable doors add reassurance where sensitive or valuable items are kept.
Open shelving works well for books, reference folders, display items or resources that staff need to see and take quickly. It can also stop a long wall of cupboards from feeling too heavy. The trade-off is that open storage needs regular tidying. If nobody owns that task, it can quickly look untidy and undermine the purpose of the installation.
Tambour-door storage is worth considering where space in front of the units is limited. Because the doors retract into the cabinet rather than opening outwards, it can be a practical option beside desks, in narrow rooms or along busy walkways. Hinged-door cupboards are often the more economical choice and give full access to the contents, but they need enough clearance to open safely.
For spaces used by several teams, a combination of full-height cupboards, mid-height credenzas and low-level units is often the most flexible arrangement. Full-height storage offers capacity, while lower furniture can provide a useful surface for a printer, refreshments, displays or a small amount of informal touchdown space. The right balance depends on whether the office needs maximum storage or a lighter, more open feel.
Full-height storage makes strong use of vertical space and can reduce the number of separate cabinets needed elsewhere. It is particularly useful in compact offices, back-office areas and records rooms. However, a complete wall of tall units can make a small room feel enclosed, especially if it is dark in colour or positioned close to workstations.
Mid-height storage can feel less imposing and may give the room more flexibility over time. It leaves wall space above for noticeboards, artwork, acoustic panels or screens. It will not provide the same capacity, so it works best where paperwork is managed digitally or where archive storage is held elsewhere.
Office storage should support the wider furniture scheme rather than look like an afterthought. Matching the finish to desks, meeting tables or reception furniture creates a more professional look, particularly in customer-facing spaces. Neutral finishes tend to be easy to live with over the long term, while a contrasting door colour can add character to a breakout area or creative workspace.
Practical finishes matter too. High-touch surfaces should be easy to wipe clean, and a busy shared office may benefit from a finish that is forgiving of scuffs and marks. If a room has limited natural light, very dark storage may not be the best choice, even if it suits the brand palette.
A storage wall only works if people can use it without interrupting the rest of the office. Allow enough room for doors to open, staff to pass and drawers or cupboards to be accessed safely. Consider nearby desks, meeting chairs, radiators, windows, power sockets and data points before settling on a run of units.
In open-plan spaces, storage can help define zones. A wall behind a team area may hold shared materials, while a run near a meeting space can house presentation equipment and refreshments. In smaller offices, it is often better to consolidate storage on one wall than scatter filing cabinets around the room. This protects clear walkways and makes cleaning easier.
There is also a visual consideration. Place the most orderly, attractive storage where visitors are likely to see it first, and reserve the more heavily used utility sections for back-of-house areas where possible. That does not mean reception storage must be purely decorative. It still needs to cope with parcels, visitor materials, stationery and day-to-day admin.
A low unit price does not always mean a lower overall cost. A storage wall that is poorly sized may leave wasted gaps, fail to hold the required volume or need extra cabinets added later. Equally, a highly specified fitted arrangement may not be necessary for a straightforward records room.
A sensible budget should take account of the storage units, locks where required, delivery, access restrictions, assembly and installation. Large or tall units need to be positioned and secured correctly, so professional installation can be a worthwhile part of the plan, particularly in occupied offices, schools and public sector settings.
Standard modular ranges are often an excellent value option because they offer a wide choice of heights, widths, finishes and internal fittings without the cost of fully bespoke joinery. Where a room has awkward recesses, unusual dimensions or a highly visible front-of-house role, a more tailored arrangement may justify the additional spend.
For procurement teams, a clear brief speeds up pricing and reduces revisions. Include room dimensions, photographs, access details, the approximate quantity and type of items to be stored, preferred finishes and any need for locks. It is also helpful to flag deadlines, phased moves and whether installation must take place outside normal working hours.
A site survey can be particularly valuable when walls are uneven, access is restricted or the storage needs to work around existing services. For organisations across East Anglia, Orbis Furniture can help assess the space and recommend a practical configuration. Remote planning support is also available for wider GB projects where plans, measurements and photographs can be shared.
Good storage should feel almost invisible once it is in use: everything has a place, desks stay clearer and staff can find what they need without breaking their focus. If you are planning an office refresh, relocation or fit-out, get in touch to discuss the storage wall layout that will work hardest for your space and budget.
Projects and fit-outs
Chairs, desks, tables, storage and soft seating, with free standard delivery to UK mainland addresses on orders over £500 excluding VAT.
Office and educational furniture specialists based in Lowestoft, supplying Suffolk, Norfolk and the whole of the UK. Chairs, desks, tables, storage and soft seating from one supplier, at low prices.
Get in touch
Riverside Business Centre, Riverside Road, Lowestoft, Suffolk, NR33 0TQ
Delivery
Free standard delivery to UK mainland addresses on select orders or orders over £500 excluding VAT. Next working day, pre-build and installation options available on most ranges at checkout.
© 2026 Orbis Furniture Ltd. Registered in England and Wales, company number 12397240. VAT number GB 362 8523 86.