Free UK mainland delivery over £500 ex VAT

A reception desk is often the first point of contact with an organisation. If a visitor cannot reach the counter comfortably, hear the receptionist clearly or understand where to queue, the space has created a barrier before the conversation has even started. To design accessible reception counters well, treat accessibility as part of the whole arrival experience, not simply a lower section added at the end.
For offices, schools, healthcare settings and public buildings, the right solution needs to balance visitor access, staff security, everyday workload, available floor space and budget. A well-planned counter looks professional while making practical sense for everyone who uses it.
The counter itself matters, but it cannot solve problems created by the surrounding layout. Begin at the entrance and follow the route a first-time visitor will take. Is there a clear, level approach to the reception point? Can a wheelchair user turn and wait without blocking the door? Is the sign-in point obvious, even when the area is busy?
Leave enough clear space in front of the desk for people to approach, turn and move away comfortably. This is particularly relevant where visitors may arrive with buggies, walking aids, luggage or mobility equipment. A reception area that appears generous when empty can become difficult to use once seating, display stands, parcel trolleys and queues are introduced.
Avoid placing bins, decorative planters or occasional furniture in the main approach route. These items are often moved over time, and a clear route on the original plan can quickly become an obstacle course. Furniture layouts should also allow staff to see the entrance without forcing visitors to search for help.
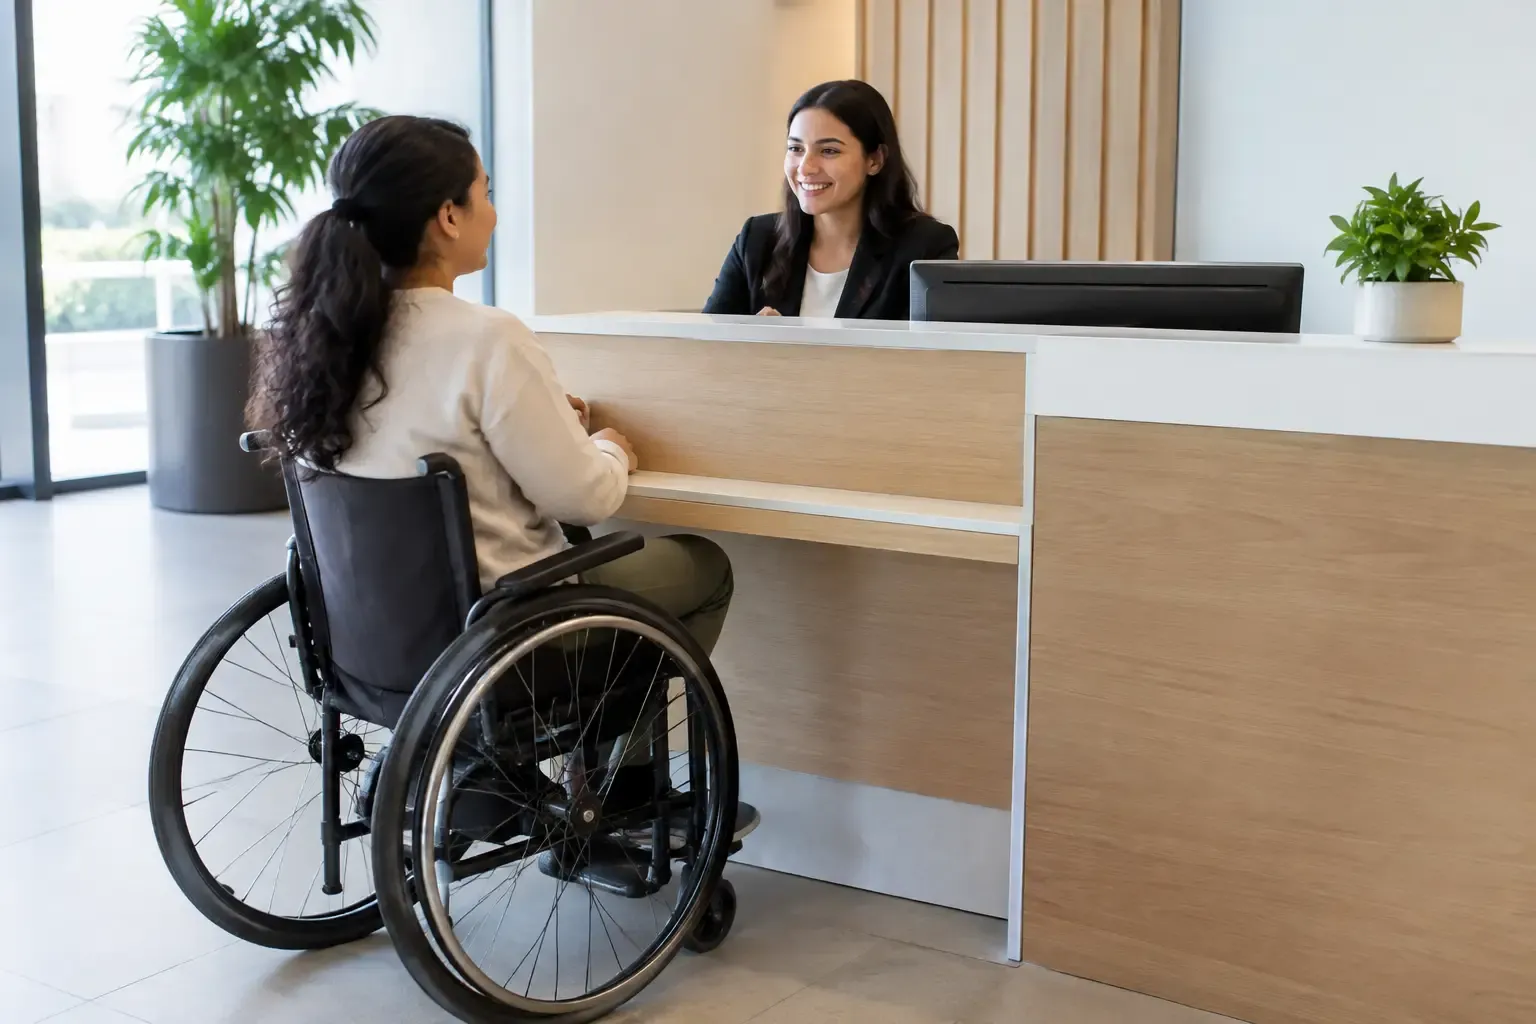
A standard standing-height reception counter may suit some transactions, but it will not suit every visitor. Including a lower, accessible section allows wheelchair users, people of short stature and anyone who needs to sit while speaking to staff to engage at a comfortable level.
As a general design principle, this lower section should be genuinely usable rather than a small ledge placed at one end of the desk. It needs adequate width for forms, a card terminal, signing documents or placing a bag down briefly. Where a visitor needs to pull close to the worktop, allow for clear knee and toe space beneath it.
Current Building Regulations guidance and relevant British Standards should be checked against the particular project, building type and client brief. Dimensions can vary according to the setting and whether the work is new build, refurbishment or a change of use. A furniture supplier can help interpret the practical implications, but formal compliance advice should come from the project team or building control where required.
The accessible section should be easy to identify without looking separate or tokenistic. A modest change in worktop height, colour contrast or lighting can make it clear, while matching finishes keep the whole reception area consistent. On a compact desk, an integrated low-level return may be more practical than extending the main frontage. In a high-volume public reception, a longer accessible bay is usually the better choice.
Accessibility is not limited to visitors. Reception staff may spend long periods working at the desk, often switching between greeting people, using a computer, answering calls and handling deliveries. A fixed high counter can be tiring and may not provide an appropriate workstation behind the scenes.
Where possible, separate the public-facing counter height from the staff work surface. This gives the receptionist a desk at a suitable seated working height, with room for monitor arms, cable management, storage and a supportive task chair. In some settings, height-adjustable desks behind the reception frontage provide useful flexibility for different staff members and changing needs.
A lower counter is only one part of an accessible conversation. Background noise, glare and poor acoustics can make a busy reception difficult for people with hearing loss, visual impairments, neurodivergence or limited English.
Position the reception desk away from noisy breakout areas, entrance doors and noisy equipment where possible. Acoustic wall panels, ceiling treatments and upholstered seating can reduce sound reflection in hard-surfaced spaces. This does not mean a reception needs to feel hushed or formal. It simply needs to allow people to hear each other without raising their voices.
A hearing assistance system may be appropriate for customer-facing counters, especially in public sector, healthcare, education and visitor-heavy settings. If one is provided, display clear signage and make sure the counter design allows staff to use it naturally. A system hidden behind clutter or difficult to reach will not deliver its intended benefit.
Lighting also needs attention. Strong downlights directly above the counter can cast shadows across faces, while daylight behind reception staff can leave them in silhouette. Even, glare-controlled lighting supports face-to-face communication and makes printed information easier to read.
Reception counters take daily wear from bags, keys, deliveries, cleaning products and repeated contact. The most attractive finish is not always the best choice if it shows marks quickly or needs specialist care.
Use visual contrast thoughtfully. The counter should stand out from the floor and surrounding walls enough for visitors to locate its edges and approach it safely. Contrast can be created through the desk frontage, worktop, flooring or a clearly defined background. It does not require bright colours, but very similar tones can make the reception point hard to distinguish in low light.
Matt or low-glare finishes are usually more comfortable than highly reflective surfaces. Consider how material choices will perform under regular cleaning, particularly in schools, clinics and shared office buildings. Laminated commercial finishes can offer a practical balance of appearance, durability and cost, while timber-effect finishes can add warmth without the maintenance demands of natural wood.
Reception desks are often expected to house more equipment than the original design allows: monitors, telephones, visitor management tablets, printers, card readers, chargers, radios and parcel labels. Unmanaged cables create trip hazards, visual clutter and frustration for staff.
Plan power and data provision before ordering furniture. Decide where screens will sit, whether visitors need a charging point or signing tablet, and how cables will travel from floor boxes or walls into the desk. Integrated cable ports, under-desk trays and modesty panels can keep the public side tidy while leaving equipment accessible for maintenance.
Storage should support the work being done. A receptionist may need secure space for keys, passes, confidential paperwork, stationery and deliveries, alongside open shelving for items used frequently. Avoid filling the accessible counter bay with pedestal units or drawers, as this can remove the knee clearance that makes it usable.
There is no single reception counter layout that suits every organisation. A small office may need an open, friendly point of contact where one employee handles visitors and calls. A school may require a more controlled entrance, with clear safeguarding measures and secure access beyond reception. A healthcare or public service setting may need privacy for sensitive conversations.
Full-height glazed screens, raised counters and pass-through hatches can improve security, but they can also make communication harder if chosen without care. If a screen is necessary, include an accessible communication point and consider sound transfer, document exchange and sightlines. Staff should not have to stand or lean awkwardly to speak with a visitor at the lower counter.
Privacy can also be created through layout. Position waiting seats so conversations at the desk are not overheard easily, and avoid placing a visitor sign-in screen where personal information is visible to people standing behind. For organisations handling confidential details, a small adjacent meeting room may be more useful than trying to conduct every conversation at the counter.
The most cost-effective time to solve accessibility issues is before furniture is manufactured or installed. Use a scaled plan to check the desk footprint, approach routes, door swings, queue space, seating and storage. In larger projects, a simple taped-out floor layout can reveal whether the proposed counter is too deep, too narrow or positioned in the wrong place.
Involve the people who will use the space. Reception staff can identify practical requirements that a floor plan will not show, such as where deliveries build up, how often visitors need to sign forms, or whether a printer must be within arm’s reach. If the building serves the public, feedback from disabled users or access consultants can be particularly valuable.
For organisations across East Anglia, Orbis Furniture can support the process with a site survey, space planning and practical guidance on reception desks, seating, storage and power solutions. For projects further afield, remote planning support can help narrow down a suitable layout before installation is arranged.
An accessible reception should feel like a normal, well-considered part of the workplace - clear to approach, comfortable to use and equipped for the people behind it. If you are planning a new reception or updating an existing desk, get in touch to discuss the space, the level of visitor traffic and the budget available before committing to a layout.
Projects and fit-outs
Chairs, desks, tables, storage and soft seating, with free standard delivery to UK mainland addresses on orders over £500 excluding VAT.
Office and educational furniture specialists based in Lowestoft, supplying Suffolk, Norfolk and the whole of the UK. Chairs, desks, tables, storage and soft seating from one supplier, at low prices.
Get in touch
Riverside Business Centre, Riverside Road, Lowestoft, Suffolk, NR33 0TQ
Delivery
Free standard delivery to UK mainland addresses on select orders or orders over £500 excluding VAT. Next working day, pre-build and installation options available on most ranges at checkout.
© 2026 Orbis Furniture Ltd. Registered in England and Wales, company number 12397240. VAT number GB 362 8523 86.