Free UK mainland delivery over £500 ex VAT

How to Arrange Reception Seating That Works
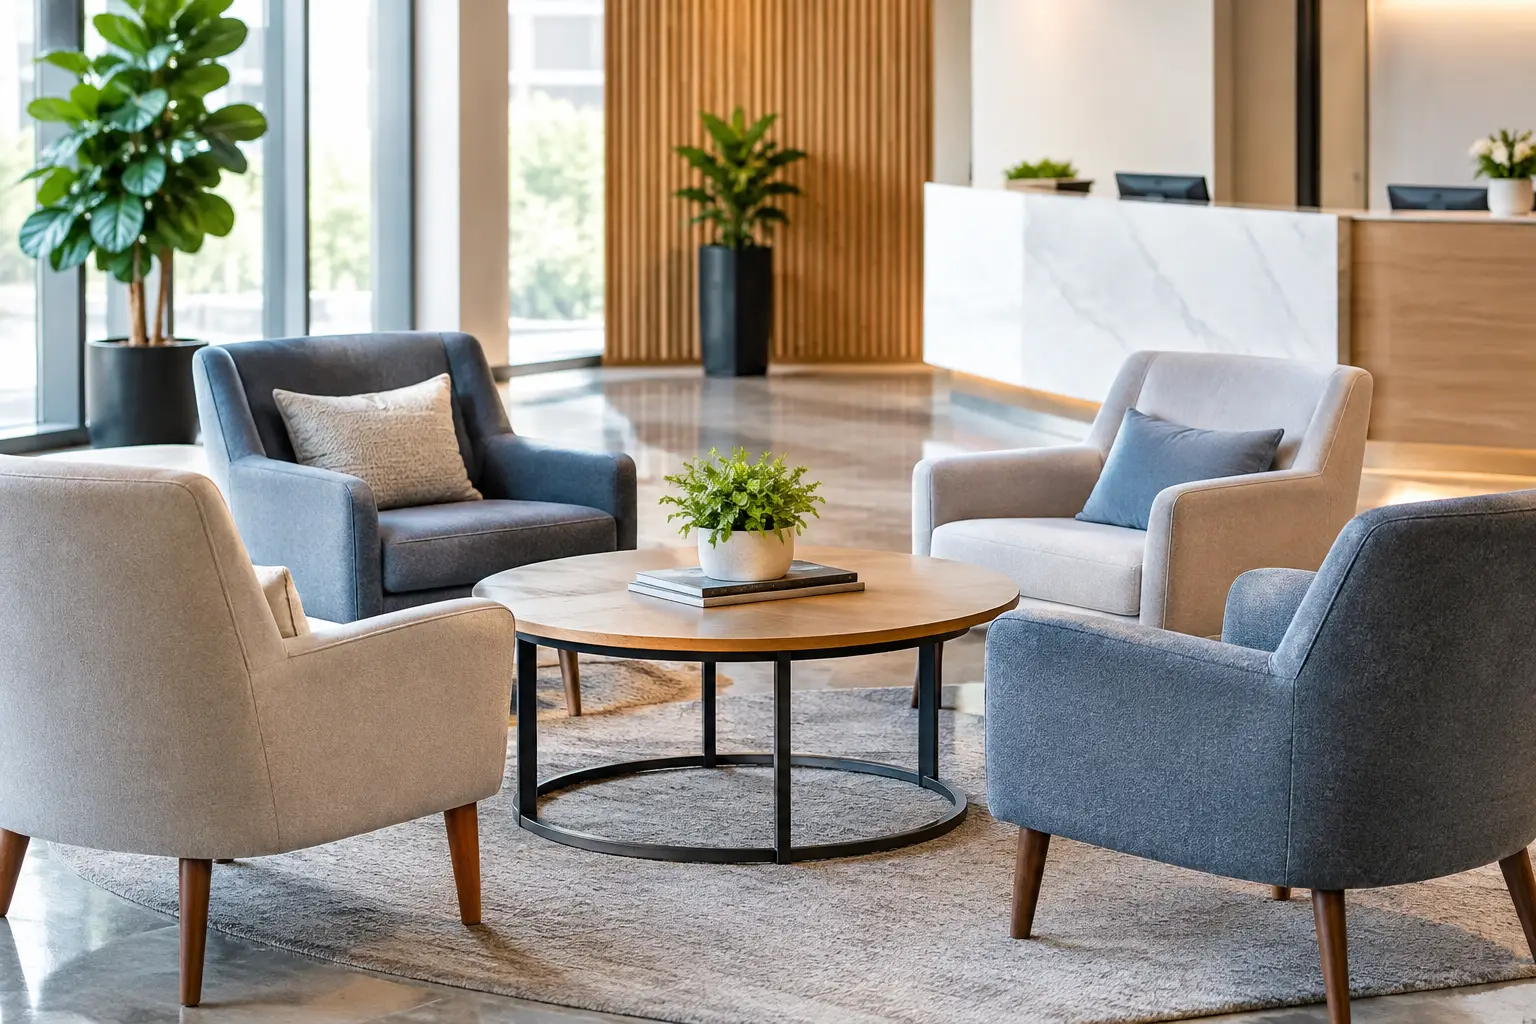
The first few seconds in a reception area set expectations. A visitor who has space to sit comfortably, can see where to check in and does not have to squeeze past other people will feel properly welcomed. To arrange reception seating well, treat it as part of the visitor journey rather than a row of chairs placed against the nearest wall.
For offices, schools and public sector settings, the right layout needs to work on busy days as well as quiet ones. It should support a professional first impression, keep walkways clear, suit the people using the space and remain practical to clean and maintain. The best answer is rarely simply buying more seats.
Start with the reception's real purpose
Before choosing chairs, consider what happens in the space. A client-facing office reception may need comfortable seating for visitors waiting for appointments, while a school entrance might see short bursts of parents, pupils and contractors at the beginning and end of the day. A medical or public-facing setting may need more capacity, clearer personal space and easy-to-clean finishes.
Also consider how long people normally wait. If most visitors are called through within five minutes, supportive visitor chairs with a compact footprint may be the sensible choice. Where people regularly wait for 20 minutes or more, better cushioning, arms and a more relaxed sitting position make a noticeable difference.
Think about who will use the seating too. A mixed visitor group needs a varied, inclusive arrangement. Not everyone finds low, soft lounge furniture easy to use, and a reception with only one style of seat can exclude people with limited mobility. Including a few firmer, higher seats with arms gives visitors useful choice without making the area look clinical.
Measure the room before you arrange reception seating
A good-looking floor plan can fail quickly if it ignores doors, counters and circulation routes. Measure the available floor area, but also mark the door swing, access to fire exits, the route to the reception desk and any passage leading to meeting rooms, lifts or toilets. These are working routes, not spare space.
As a practical rule, visitors should be able to enter, approach the reception desk and leave without walking through a cluster of seated people. Keep enough space between seating groups for somebody using a walking aid, a pushchair or a wheelchair to pass comfortably. If a route feels tight when the room is empty, it will be worse when coats, bags and visitors are present.
Positioning also affects the reception team. Staff should have a clear view of the entrance and waiting area where appropriate, but seating should not sit so close to the desk that private conversations can easily be overheard. In smaller receptions, careful orientation can help. Turning chairs slightly away from the counter rather than lining them directly opposite it can create a more comfortable sense of separation.
Avoid the wall-to-wall chair line
Rows of chairs against a wall are common because they appear efficient. They can be right for a very narrow waiting area or a high-turnover environment, but they often make a reception feel temporary and leave the centre of the room unused. They can also make it awkward for people to pass in front of those already seated.
If the room allows, create small seating zones instead. Two chairs with a compact table between them, or a short run of linked seating with a clear route beside it, can make better use of the same floor area. This gives visitors a place for a laptop, drink or paperwork while keeping the room easier to navigate.
Choose layouts that match the space
There is no single best reception layout. The right arrangement depends on room shape, visitor numbers and how formal the organisation needs the area to feel.
In a compact reception, place a small number of visitor chairs along the longest clear wall, leaving the route from entrance to desk open. Select chairs with a slim frame or a modest overall depth, and avoid oversized sofas that dominate the room. A small occasional table may be enough, provided it does not become an obstacle.
In a wider office entrance, arrange two or three small groups rather than one large bank of seating. This reduces the feeling of people sitting in a queue and gives visitors a little more personal space. A combination of two-seat sofas and occasional chairs can work well, although individual chairs are easier to move and replace as needs change.
For busy reception or waiting areas, linked beam seating is often the most practical option. It keeps the layout orderly, is easier to maintain and helps prevent chairs drifting into walkways. Choose the number of seats based on peak use rather than average use, but be realistic about space. Twenty cramped seats can be less useful than twelve properly positioned ones.
In more informal workplaces, reception seating can lead into a breakout area. This creates a relaxed welcome and gives visitors somewhere suitable for a brief conversation. The trade-off is that the distinction between waiting space and staff social space must remain clear. Visitors should never be left wondering whether they are sitting in somebody's working area.
Make comfort practical, not decorative
Reception furniture needs to look considered, but it must earn its place through daily use. Upholstered seating can soften a corporate reception and absorb some background noise, while wipe-clean vinyl or hard-wearing fabric may be better for schools, public buildings and high-footfall areas. Darker tones can be forgiving in busy environments, but a very dark scheme can make a small room feel closed in. A balanced mix of neutral finishes and a controlled accent colour often works well.
Arms are another decision worth making deliberately. Chairs with arms provide support when sitting down and standing up, but they take up more width. Armless seating can increase capacity where space is tight. A practical compromise is to include both, particularly where visitors may include older people or those with mobility needs.
Do not overlook tables. One well-positioned occasional table is useful; too many become clutter points. Where visitors are likely to work while waiting, choose a larger table or add accessible power and data facilities nearby. For short waits, a simple table for brochures or visitor information may be all that is needed.
Consider privacy, acoustics and sightlines
A reception can become uncomfortable when every conversation carries across the room. If staff are discussing appointments, personal information or commercial matters at the desk, avoid putting seating immediately beside it. A modest gap, a change in furniture orientation or an acoustic screen can reduce the sense of exposure.
Acoustic products are particularly useful in hard-surfaced entrances with glass, tiled floors and exposed ceilings. You do not need to cover every wall. A few well-placed acoustic panels, upholstered seating or freestanding screens can reduce echo and make the space easier for visitors and reception staff to use.
Sightlines matter for other reasons too. Visitors should be able to identify the reception point straight away. Avoid tall furniture, display stands or plants that block the route or hide the desk from the entrance. If people repeatedly walk in and look uncertain, the layout needs adjusting.
Plan for accessibility and everyday maintenance
A reception arrangement should serve all visitors, not just those who fit a standard seating plan. Leave clear wheelchair turning space where possible, provide at least some seats that are easy to rise from, and make sure low tables do not obstruct approach routes. If you use a coffee table, choose one with stable construction and rounded corners where appropriate.
Maintenance deserves the same attention as appearance. Reception seating is exposed to wet coats, bags, food, paperwork and frequent movement. Specify commercial-grade furniture designed for regular use rather than domestic pieces that may look attractive but wear quickly. Consider how fabric will be cleaned, whether replacement parts are available and how easily individual chairs can be moved for floor cleaning.
This is also where a site survey can save time and cost. A plan based on accurate measurements and real visitor flow helps avoid ordering furniture that looks right in isolation but does not fit the finished room. Orbis Furniture can help organisations across East Anglia assess layouts, furniture options and installation requirements, with remote support available for wider GB projects.
A simple brief for your furniture supplier
When requesting recommendations or prices, provide more than room dimensions. The following details help create a more useful proposal:
A basic plan or photographs showing entrances, the reception desk, windows and key routes.
The typical and peak number of people waiting at one time.
Expected waiting times and the kinds of visitors using the area.
Any accessibility, cleaning, security or fire-safety considerations.
Your preferred finish, budget range and required delivery or installation date.
With this information, it becomes much easier to compare seating types and decide where spending more will genuinely improve the space. In some receptions, durable linked seating is the strongest value choice. In others, a small number of well-made lounge chairs will create the right impression with less furniture overall.
A welcoming reception is not about filling every corner. Give visitors a clear route, a comfortable place to wait and confidence that they are in the right place, then let the furniture support the way your organisation works. If you are unsure how the room will perform at busy times, get in touch before ordering - a practical layout conversation is usually far simpler than rearranging a finished reception.