Free UK mainland delivery over £500 ex VAT

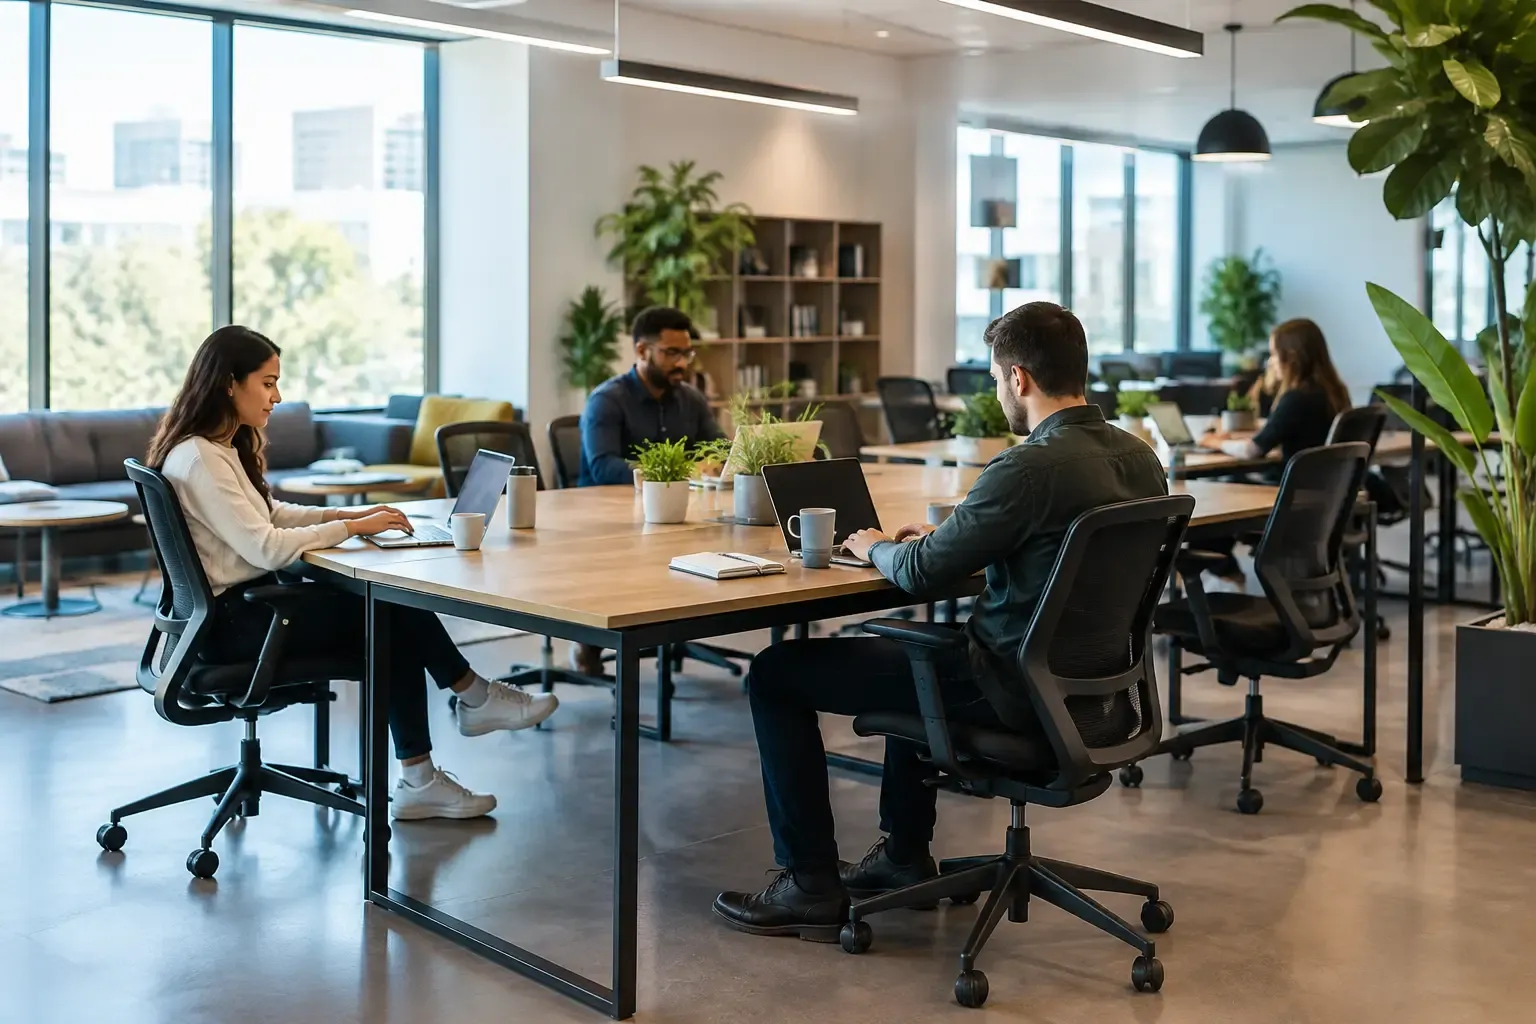
A shared workspace can look busy before it becomes productive. When desks are too cramped, meeting tables take over circulation space or nowhere is available for a private call, staff quickly create their own workarounds. The right furniture for shared workspaces gives people choices without making the room complicated to manage.
For office managers, facilities teams and growing businesses, the aim is usually straightforward: make the most of the floor space, give different teams what they need, and buy furniture that will still suit the organisation when headcount or working patterns change. That calls for a considered mix of desks, seating, storage and quieter zones rather than simply filling a room with identical workstations.
Before choosing finishes, measure the working day. A workspace used by a fixed team five days a week needs something different from a hybrid office where people book desks, meet clients and drop in for project work. The same applies to a school staff room, public sector hub or training area where occupancy changes throughout the day.
Think about the activities that need to happen in the space: focused screen work, short team discussions, confidential calls, informal catch-ups, visitor meetings and storage for shared equipment. If every activity is forced onto a standard desk, the workspace becomes less comfortable and less efficient.
Circulation matters just as much. Staff need clear routes between desks, printers, lockers, meeting areas and exits. A layout may technically fit more furniture into the room, but tight walkways and chairs that clash when pulled out will make it feel smaller than it is. A site survey and space plan can identify these problems before an order is placed, saving costly changes later.
Flexibility does not always mean buying furniture on castors. It means selecting products that can cope with more than one pattern of use and can be rearranged or expanded without replacing the whole scheme.
Bench desks are often a sensible starting point for shared offices. They allow teams to sit together, use the floor area efficiently and maintain a clean, consistent look. Screens can provide a degree of privacy and help define individual positions, particularly where people are carrying out concentrated work side by side.
For smaller rooms or mixed-use areas, individual rectangular desks may offer more freedom. They can be repositioned as teams change, moved into pairs for collaboration or separated when quieter working is needed. Corner desks can be useful where a room has awkward proportions, although they are less adaptable if the layout is likely to change regularly.
Sit-stand desks are worth considering for staff who spend long periods at screens or share a desk across different shifts. A full sit-stand solution carries a higher initial cost than a fixed-height desk, so it may not be necessary at every position. Many organisations choose a mix, placing adjustable desks where they will deliver the greatest benefit.
Do not overlook power and data. Shared desks are only practical if people can connect without trailing leads across the floor. Desk-mounted power modules, cable trays and accessible charging points make hot-desking easier while keeping the workspace safer and tidier.
A shared desk does not remove the need for a good task chair. If a chair will be used by several people, simple and easy-to-adjust controls are particularly useful. Seat height, back support and arm adjustment should be quick to set, rather than requiring staff to struggle with unfamiliar mechanisms.
A well-specified operator chair will usually be a better investment than a low-cost chair that needs replacing early. However, the most expensive model is not automatically the right choice. Consider how many hours it will be occupied, the range of users, whether it needs to fit beneath the desk, and the level of support required for the role.
Visitor chairs, stacking chairs and meeting chairs have a different job. They should be comfortable enough for the length of meeting expected, straightforward to move and suitable for the available storage space. In training rooms or multi-purpose areas, stackable or folding options can release valuable floor space when they are not needed.
When there is no dedicated place to talk, staff tend to gather at desks. This can disrupt colleagues, block walkways and leave confidential conversations exposed. A small meeting table, a high table with stools or a compact breakout setting can absorb those everyday discussions far more effectively.
The right choice depends on the type of interaction. Formal client meetings need suitable chairs, a stable table and convenient access to power for presentations. Short stand-up discussions may be better served by poseur-height furniture, which keeps meetings focused and makes efficient use of limited space. Softer breakout seating can work well for informal catch-ups, but it is not a replacement for task seating where people will work for long periods.
Shared workspaces can become untidy quickly because no one has a fixed place for paperwork, bags, devices or supplies. Storage should be planned alongside desks, not added as an afterthought.
Personal lockers are particularly useful in hot-desking environments. They give staff somewhere secure to keep belongings while allowing desk surfaces to remain clear for the next user. Low storage units can also help zone an open-plan area, while tambour units and cupboards provide practical storage without the door clearance required by traditional filing cabinets.
Open shelving may suit shared resources and frequently used materials, but it needs regular management to avoid becoming a dumping ground. For confidential files, IT equipment or cleaning supplies, lockable storage is the more sensible option. In education and public sector settings, durability and secure access are often just as important as appearance.
Noise is one of the most common complaints in shared offices. Hard surfaces, phone calls and group conversations can make even a well-laid-out room difficult to use. Furniture alone will not solve every acoustic issue, but it can make a noticeable difference.
Desk screens, acoustic panels and upholstered seating help soften sound and reduce the feeling of constant activity. High-back sofas or acoustic booths can create a semi-private place for a call or one-to-one conversation without constructing a separate room. They are useful tools, but they take up more floor space than standard seating, so they need to earn their place in the plan.
For many organisations, the best answer is a balanced layout: open desks for day-to-day teamwork, a small enclosed or screened area for calls, and a meeting space for longer conversations. Staff should not need to leave the building simply to find somewhere quiet.
In a shared environment, furniture experiences more varied use than a personal workstation. Desktops need to resist everyday knocks and be easy to clean. Chair fabrics should suit the level of traffic, while metalwork, edges and castors need to cope with regular movement.
A neutral desk finish can make future additions easier to match, particularly if purchasing is likely to happen in stages. Colour can then be introduced through seating, screens or breakout furniture, where it is simpler to refresh later. This approach also works well where a business wants a professional setting without spending heavily on a full redesign.
It is worth keeping a consistent standard across locations where possible. Ordering the same desk range, chair family or storage style makes replacements and expansions simpler, and presents a more organised image to staff and visitors.
The price of a desk is only one part of the project. Delivery access, assembly, installation, removal of old furniture, cable management and the time required to coordinate everything can all affect the final cost and programme.
Buying several categories from one supplier can reduce the administrative burden and help ensure that desks, seating, storage and accessories work together. It also gives you a clearer point of contact if the plan changes or an item needs to be substituted. For organisations in East Anglia, Orbis Furniture can provide a free site survey and practical support with space planning; remote guidance is available for wider GB projects.
A phased installation can be the right choice where budgets are released over time or the office must remain operational. The trade-off is that later orders may be affected by product availability or changes in a range, so agree a clear specification at the outset and allow for sensible contingencies.
The best shared workspace furniture does not draw attention to itself every day. It supports the work, keeps people comfortable and gives the organisation room to adapt. Start with the people who use the space, plan for the activities that really happen, and ask for advice before committing to a layout. A practical conversation at the beginning can prevent years of compromise afterwards.
Projects and fit-outs
Chairs, desks, tables, storage and soft seating, with free standard delivery to UK mainland addresses on orders over £500 excluding VAT.
Office and educational furniture specialists based in Lowestoft, supplying Suffolk, Norfolk and the whole of the UK. Chairs, desks, tables, storage and soft seating from one supplier, at low prices.
Get in touch
Riverside Business Centre, Riverside Road, Lowestoft, Suffolk, NR33 0TQ
Delivery
Free standard delivery to UK mainland addresses on select orders or orders over £500 excluding VAT. Next working day, pre-build and installation options available on most ranges at checkout.
© 2026 Orbis Furniture Ltd. Registered in England and Wales, company number 12397240. VAT number GB 362 8523 86.