Free UK mainland delivery over £500 ex VAT

A new bank of desks arriving at 8am is not much use if the power points are on the wrong side of the room, the lift is booked for deliveries, or staff need the space back by lunchtime. Commercial furniture installation is the point where a well-chosen furniture scheme either starts working for your organisation or creates avoidable disruption. Good planning makes the difference.
For offices, schools and public sector buildings, installation is not simply a delivery service. It involves access, timings, room layouts, assembly, safety, waste removal and a final check that every item is in the right place. When these details are managed early, the move is easier on staff, facilities teams and budgets.
The best installation plans begin while furniture is still being selected. A desk may fit on a drawing, but the real room has door swings, radiators, columns, skirting, floor boxes and existing equipment to work around. Meeting tables need enough clearance for chairs and circulation. Classroom layouts need sightlines, teaching space and practical routes for pupils and staff.
A site survey helps turn product dimensions into a workable plan. In East Anglia, an in-person survey can identify issues that are easy to miss remotely, such as restricted lorry access, narrow staircases or a loading bay shared with other tenants. For projects further afield, clear measurements, photographs and floor plans provide a useful starting point, although an on-site assessment is often worthwhile for more complex spaces.
It is also the right time to agree what stays and what goes. Existing desks, chairs and storage can affect both the layout and the time needed on site. If old furniture must be moved or removed, establish this before installation day rather than leaving fitters to work around it.
Facilities managers know that the route into a building can be more challenging than the room itself. Confirm delivery access, parking arrangements, loading restrictions and whether a caretaker, security officer or building manager must be present. Measure lifts, stairwells, corridors and doorways where necessary.
This matters particularly for large boardroom tables, reception counters, tall storage and bench desk frames. Some products can be brought in flat-packed and assembled in place; others may need a different route, a different product specification or a revised delivery plan. There is no benefit in choosing a table that suits the boardroom if it cannot get through the entrance.
Commercial furniture should support the work or learning that happens in the room. That sounds obvious, but a fast fit-out can tempt buyers to arrange furniture only for maximum capacity. The result may be a crowded office with poor cable access, or a classroom where staff cannot move between tables comfortably.
In an office, consider where teams need to collaborate, where they need quieter work, and where visitors will arrive. Bench desks can make efficient use of floor space, while sit-stand desks may be better suited to specific roles or staff requirements. Breakout tables and informal seating can create useful touchdown areas, but they need to be positioned so they do not become a noisy obstacle beside focused workstations.
In education, furniture has to earn its place across a busy day. Tables and chairs should be suitable for the age group, easy to arrange and durable enough for daily use. Storage should support teaching rather than consume circulation space. Acoustic products may be a sensible addition where hard surfaces and active classrooms make speech difficult to hear.
Power and data need equal attention. Decide which desks require mains power, charging points or network connectivity before installation. Retrofitting cables after desks are in place can be time-consuming and untidy. A proper layout will allow cables to be managed safely, with access to floor boxes and wall outlets kept clear.
The lowest-disruption installation is rarely the quickest possible one. It is the one planned around your operating hours, site rules and priorities. A small office refresh may be completed in one organised visit. A larger office relocation, school refurbishment or phased public sector project may need work split across rooms, floors or holiday periods.
Give installers a clear programme. Identify which areas must be ready first, who can approve layout decisions on site and when staff will be able to return. If a reception desk is being changed, for example, you may need a temporary visitor point. If a classroom is being refurbished, confirm when teaching materials, IT equipment and pupil furniture can be moved back in.
There are trade-offs. An out-of-hours installation can reduce disruption, but may involve additional building access arrangements. A phased approach keeps more of the workplace operational, but can take longer and require temporary storage. The right choice depends on how critical each space is to your day-to-day operation.
Before the agreed date, share room plans, contact details, access instructions and any site-specific requirements. This could include safeguarding procedures at a school, induction requirements, fire evacuation rules, permit systems or restrictions on noisy work.
A straightforward pre-installation checklist should cover:
delivery and loading arrangements, including vehicle restrictions
room access, lift use, keys and named site contacts
final furniture layouts, power locations and any priority areas
responsibilities for existing furniture, packaging and cleaning
These points may feel routine, but they prevent the common delays that turn a simple installation into a longer project.
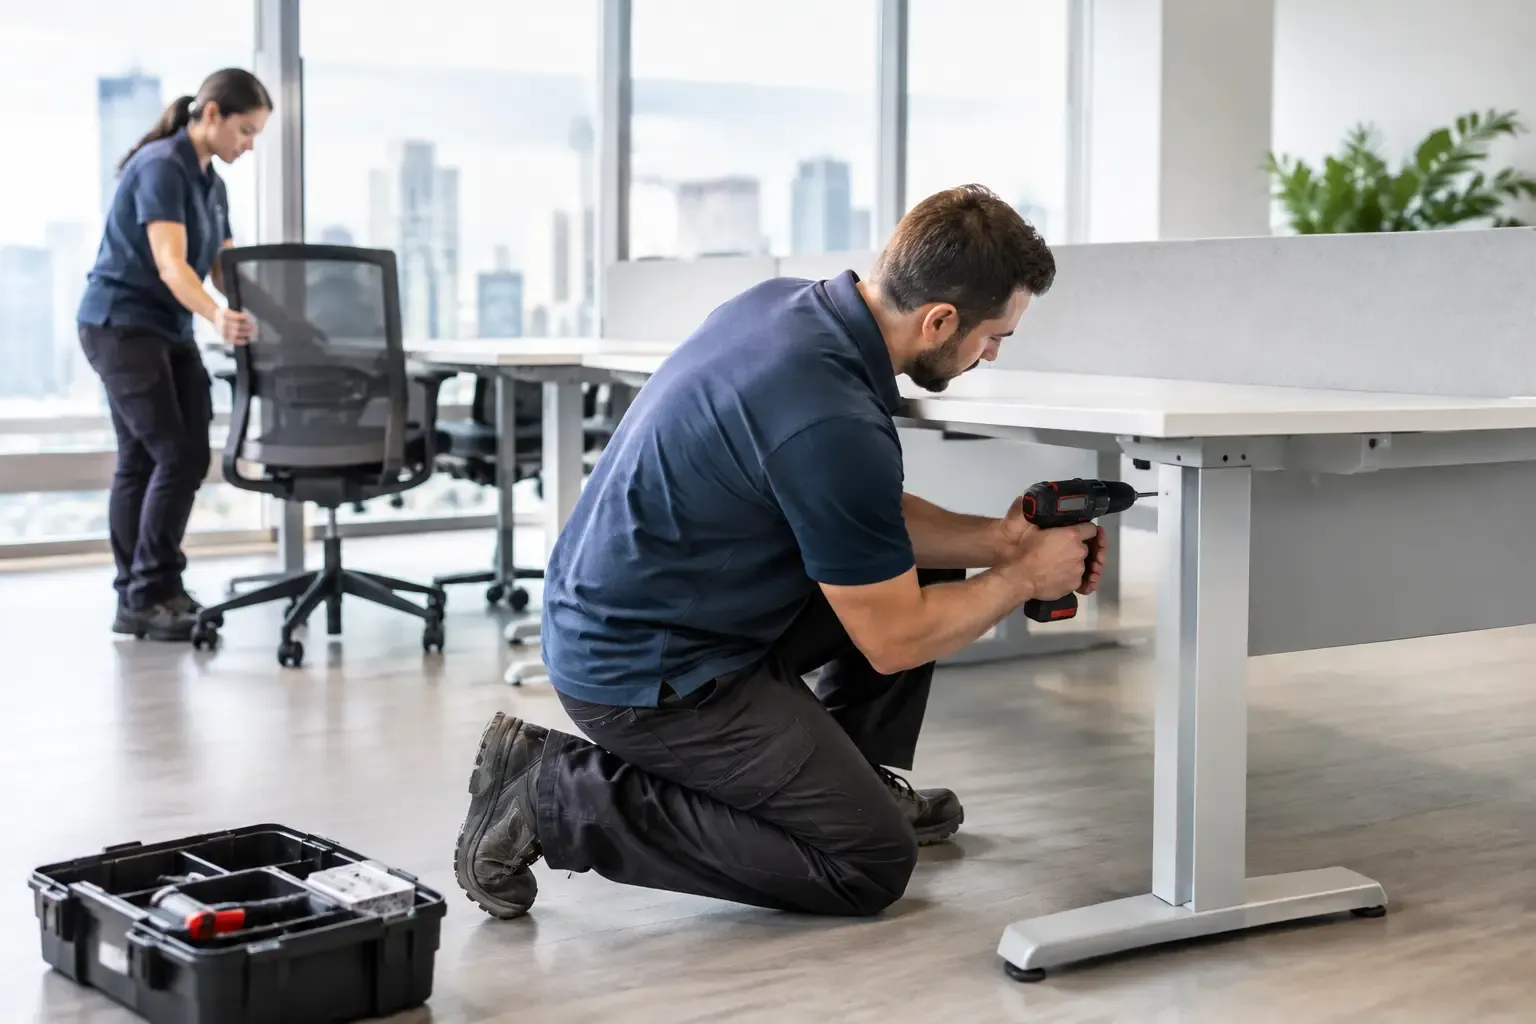
Commercial furniture is built for frequent use, which means it needs to be assembled and positioned correctly. A loose desk frame, poorly aligned drawer unit or unstable storage unit is not just frustrating - it can become a safety issue. Trained fitters understand manufacturer instructions, fixing requirements and the practical details that help furniture last.
They can also make sensible adjustments on site. A planned desk run may need minor repositioning because of a socket or architectural feature. A filing cabinet may require placement away from a door route. In some cases, storage needs to be secured appropriately, particularly where tall units could pose a risk if loaded incorrectly.
At the end of the job, the space should be checked rather than simply left full of furniture. Workstations should match the agreed plan, tables should be level, chairs should be functioning correctly and packaging should be removed as agreed. For larger projects, a room-by-room handover gives the client a practical opportunity to flag any concerns before the team leaves.
Installation costs should be considered alongside furniture prices from the outset. A lower-priced item can become less economical if it requires complicated access, extensive assembly or changes to the room. Equally, investing in the right desk configuration, cable management and storage at the beginning may avoid having to alter a space again within a year.
Ask for clarity on what the quoted service includes. Delivery, assembly, positioning, fixing, packaging removal and disposal of old furniture are different elements and may not all be required. There is no reason to pay for services you do not need, but assumptions can create unwelcome costs later.
For organisations managing several rooms or sites, standardising a core range of desks, seating and storage can make future changes simpler. It supports a consistent look, helps with replacement orders and reduces the time spent comparing products for every small requirement. That does not mean every room must be identical. Reception spaces, meeting rooms, staff areas and specialist classrooms often need their own practical solution.
Furniture installation is complete when the room is ready to be used confidently. Before people settle in, make sure they know how adjustable chairs, sit-stand desks, lockers or cable-access features work. Small guidance at this stage can reduce avoidable damage and help staff set up their workspace more comfortably.
It is worth keeping a record of the final layout, product details and any care information. This is useful when a team grows, a classroom changes function or replacement furniture is needed. It also gives facilities teams a clearer baseline for future planning.
Orbis Furniture can help organisations bring product selection, space planning and installation coordination into one practical conversation. Whether you are updating a few workstations or fitting out a complete school or office, getting the details agreed before delivery day keeps the project focused on the result: a space that is ready for people to use. Get in touch to discuss your room plans, access requirements and budget, and make installation day a planned handover rather than a disruption.
Projects and fit-outs
Chairs, desks, tables, storage and soft seating, with free standard delivery to UK mainland addresses on orders over £500 excluding VAT.
Office and educational furniture specialists based in Lowestoft, supplying Suffolk, Norfolk and the whole of the UK. Chairs, desks, tables, storage and soft seating from one supplier, at low prices.
Get in touch
Riverside Business Centre, Riverside Road, Lowestoft, Suffolk, NR33 0TQ
Delivery
Free standard delivery to UK mainland addresses on select orders or orders over £500 excluding VAT. Next working day, pre-build and installation options available on most ranges at checkout.
© 2026 Orbis Furniture Ltd. Registered in England and Wales, company number 12397240. VAT number GB 362 8523 86.