Free UK mainland delivery over £500 ex VAT

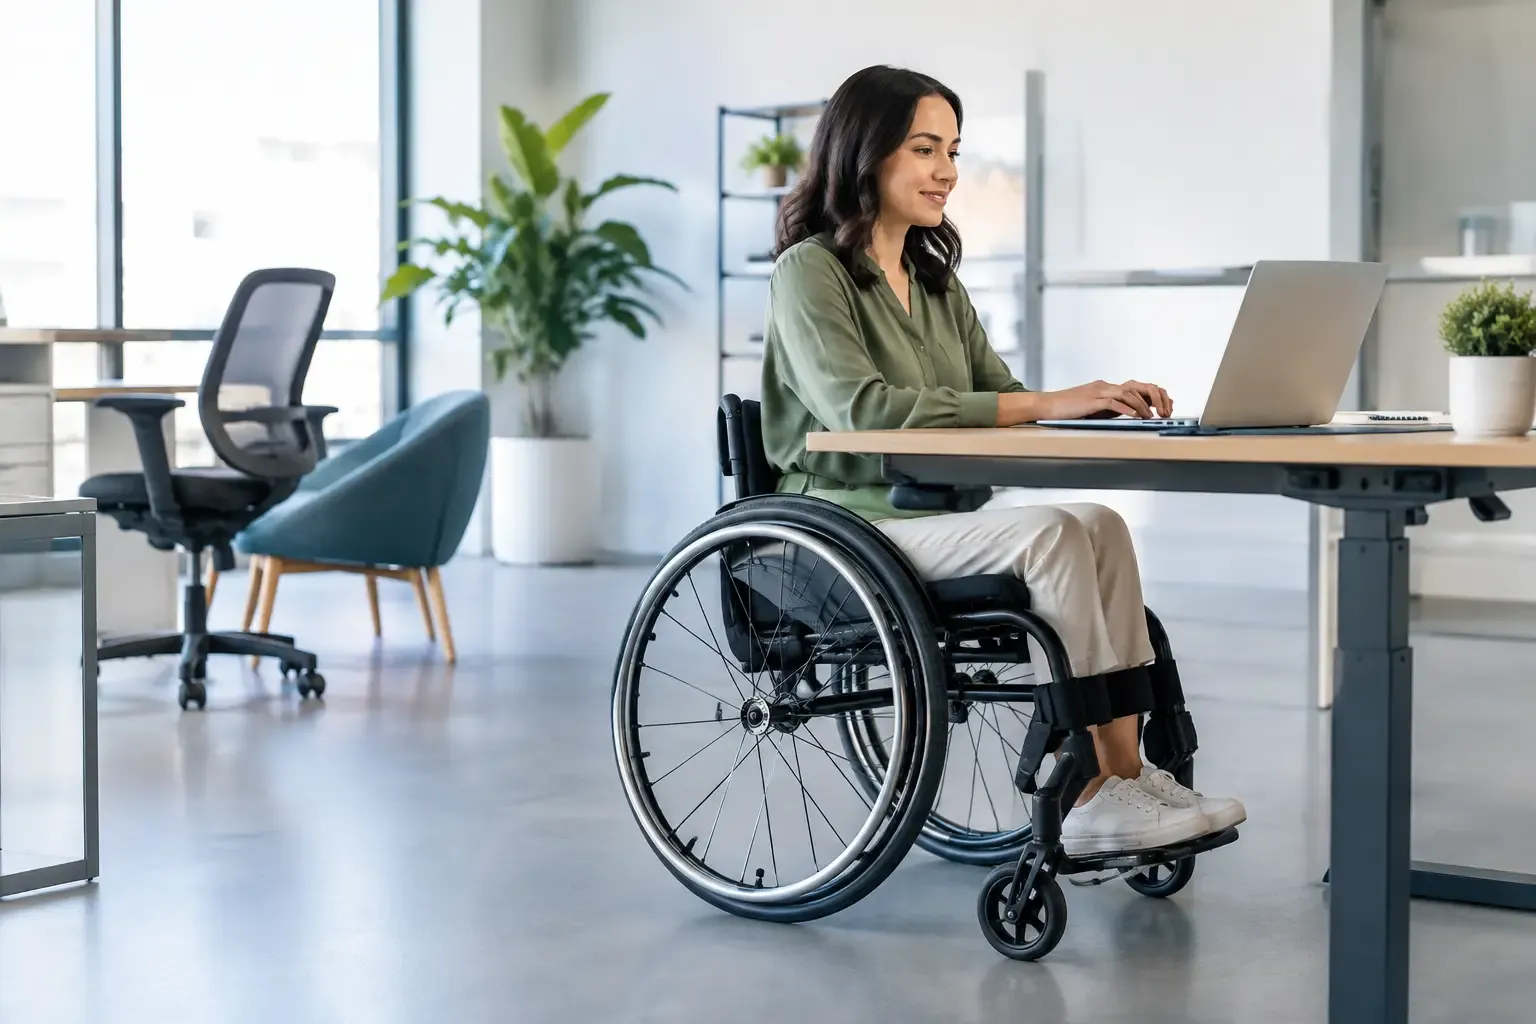
A reception desk that is too high for a wheelchair user, a meeting table with no clear knee space, or a route narrowed by storage can make an otherwise well-run workplace difficult to use. This workplace accessibility furniture guide looks at the practical choices that help offices, schools and public buildings work better for more people, without making the fit-out more complicated than it needs to be.
Accessibility is not a single product category. It is the result of how desks, seating, storage, counters and circulation space work together. The best approach is to consider users, tasks and the building itself before choosing furniture from a brochure.
A workplace may need to support wheelchair users, people with limited mobility, neurodivergent colleagues, visitors with visual or hearing impairments, pregnant employees, and staff recovering from an injury. It may also need to accommodate employees whose needs change over time. A layout designed only around a standard desk footprint can quickly become restrictive.
Speak to the people who will use the area where possible. Facilities teams may already have workplace assessments, staff feedback or guidance from occupational health that identifies practical requirements. For schools and public sector settings, include pupils, visitors, staff and members of the public in the brief rather than focusing solely on permanent desk users.
Avoid assuming that one adjustment will suit everyone. A height-adjustable desk can be valuable for a wheelchair user and for someone who needs to alternate between sitting and standing, but it will not resolve poor access through a congested office. Similarly, a supportive chair matters, but it needs to fit beneath the desk and be positioned on a route that is easy to reach.
Furniture often creates access problems after a room has been fitted out, especially when extra pedestals, visitor chairs and filing units are added later. Begin with the paths people take from entrances to workstations, meeting rooms, washrooms, printers and shared facilities. These routes should remain clear when drawers are open, chairs are pulled back or a meeting room is in use.
Allowing generous circulation space is generally more useful than planning to the tightest possible minimum. It gives wheelchair users room to turn, helps colleagues using walking aids, and makes daily movement safer for everyone. It also reduces the awkward bottlenecks that occur around printers, lockers and breakout seating.
Door swing, column positions, radiators, power points and window blinds can all affect furniture placement. A site survey is particularly useful where a building is older, irregularly shaped or being adapted from another use. In East Anglia, Orbis Furniture can carry out a free site survey to help identify practical constraints before an order is placed. For projects elsewhere in Great Britain, plans, photos and remote discussions can still provide a strong starting point.
Accessibility should not stop at the workstation. Consider how somebody reaches and uses shared storage, hot-desking areas, refreshments points, reception counters and meeting-room controls. If the only printer, coat storage or power point is difficult to access, the layout may unintentionally exclude people from ordinary workplace routines.
Position frequently used items at reachable heights and avoid forcing users to stretch over desks or low cabinets. Where items must be stored higher or lower, make sure alternatives are available and clearly organised.
A desk needs more than a suitable top height. A wheelchair user may need clear space beneath the worktop for knees and feet, with no fixed pedestal, low crossbar or cable tray blocking access. Desks should also have enough depth for a screen, keyboard and documents without pushing the user too far from the edge.
Height-adjustable desks are often a sensible choice for shared workstations and for individual users with changing needs. They allow the work surface to be adjusted for seated or standing work, and can reduce the need to replace furniture when teams change. The trade-off is cost, plus the need to plan power leads and cable management so they can move safely with the desk.
For fixed-height desks, look carefully at the leg frame and under-desk structure. A neat-looking frame can still limit knee clearance. Bench desks can be an efficient option in larger offices, but each position should offer clear access from the aisle, adequate personal space and room to manoeuvre. Corner desks should be used with care if their return section makes approaching the main work surface difficult.
Cable management deserves proper attention. Loose wires present a trip risk, while bulky under-desk cable trays can take up valuable legroom. The right solution depends on the desk frame, power requirements and whether the desk moves, but the goal is consistent: keep cables protected without compromising usable space.
There is no single ‘accessible office chair’. The right chair depends on the person, the task and how long it will be used. For daily desk work, adjustable seat height, back support and armrests can make a meaningful difference. Armrests may help some people when standing or transferring, but they can prevent a chair from fitting under certain desks, so desk and chair selection should be considered together.
In meeting rooms and reception areas, provide a mix of seating rather than rows of identical chairs. Some visitors need a chair with arms and a firmer, higher seat to stand comfortably. Others may prefer space for a wheelchair rather than a fixed chair at the table. Lightweight visitor chairs can be easy for staff to move, but they should remain stable and suitable for the expected use.
Soft breakout seating has a role in informal spaces, especially where staff need a quieter place to work or take a break. Very low, deep sofas, however, can be difficult for some people to get in and out of. Combine softer seating with upright chairs and tables at sensible heights, so the space offers genuine choice.
Meeting tables should provide clear approach routes and usable places around the perimeter. Pedestal bases can offer better leg space than multiple table legs, although large central bases need checking to ensure they do not obstruct wheelchair footrests. Allow room to pull up to the table rather than treating a wheelchair position as an afterthought at the end of the room.
Reception furniture should serve standing and seated visitors. A lower section of the counter, with suitable knee clearance where required, helps create a more welcoming first interaction. It is also worth considering the position of sign-in screens, document trays, card terminals and visitor seating. A well-designed reception does not make someone ask for help with every small step.
Visual contrast can help people distinguish furniture from floors and walls, particularly around table edges, seating and storage. This does not mean every item needs to be brightly coloured. Often, a considered choice of finishes and clear zoning is enough to make the space easier to read.
Tall storage can be useful, but it should not turn a route into a narrow corridor or create a hidden corner with poor sightlines. Keep frequently used files, supplies and personal storage within an accessible range where practical. Ensure cupboard doors and drawers can open without blocking the main circulation route.
Acoustic screens, booths and panels can improve concentration and privacy, particularly in busy open-plan offices. They can also introduce obstacles if placed without a clear layout plan. Use them to define work zones while preserving straightforward routes to desks, exits and shared facilities. Acoustic booths should have an entrance and internal space that match the needs of the intended users, not simply the smallest possible footprint.
Furniture accessibility is not a box-ticking exercise. UK organisations have duties under the Equality Act 2010 to make reasonable adjustments, but what is reasonable will vary by workplace, building, users and resources. Product dimensions alone do not guarantee that a completed space will work well.
Before ordering, review drawings against the actual room, including routes, door clearances, under-desk space and reach to shared equipment. After installation, walk the space as it will be used on a normal day. Pull out chairs, open drawers, test the meeting room layout and check that temporary items have not blocked the routes you planned.
If your requirements are unclear, start with the room rather than a product list. A practical conversation about users, tasks, budget and timescales will usually lead to a better result than choosing desks in isolation. The most effective accessible workplace is one where people can arrive, work, meet and move around without having to negotiate the furniture first.
Projects and fit-outs
Chairs, desks, tables, storage and soft seating, with free standard delivery to UK mainland addresses on orders over £500 excluding VAT.
Office and educational furniture specialists based in Lowestoft, supplying Suffolk, Norfolk and the whole of the UK. Chairs, desks, tables, storage and soft seating from one supplier, at low prices.
Get in touch
Riverside Business Centre, Riverside Road, Lowestoft, Suffolk, NR33 0TQ
Delivery
Free standard delivery to UK mainland addresses on select orders or orders over £500 excluding VAT. Next working day, pre-build and installation options available on most ranges at checkout.
© 2026 Orbis Furniture Ltd. Registered in England and Wales, company number 12397240. VAT number GB 362 8523 86.